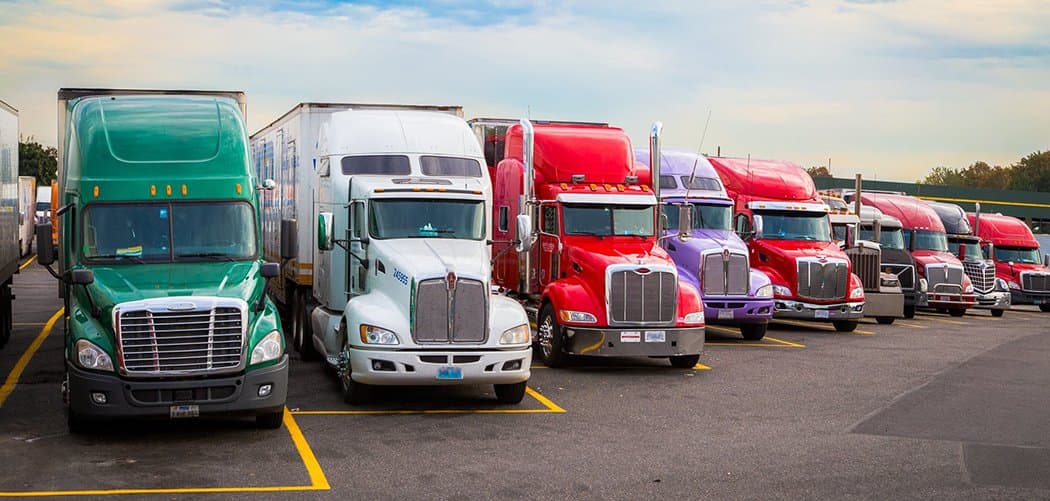
WAREHOUSE · FEASIBILITY RESEARCH

Warehouse Feasibility Study

A warehouse feasibility study evaluates whether a proposed industrial property fits the users and leasing conditions of its market. FDS connects the building concept, freight access and competing supply to rent, occupancy and financial assumptions. The scope starts with the intended operation, such as storage, distribution or small-bay space, and the actual development or acquisition plan.

THE QUESTIONS THAT MATTER

Match the warehouse to its users, freight access and leasing market.

Before committing to a site or an operating plan, test the assumptions that will drive the project’s performance.

  1. Which users need this location, building size and operating format?
  2. Do clear height, loading and circulation fit the intended tenants?
  3. What comparable space is available or expected to enter the market?
  4. How do lease structure and tenant work affect property income?
  5. Can the project support slower leasing or higher site costs?

A CLOSER LOOK AT THE OPPORTUNITY

What the study examines.

Industry-specific research connects site conditions and market evidence to the financial picture.

01 / STUDY SCOPE

Industrial users & market area

Local businesses, employment and distribution patterns help frame potential tenant demand. The market area follows the intended use and transport needs. A regional freight corridor is useful context, while the leasing forecast depends on evidence relevant to the proposed building size, location and tenant profile.


02 / STUDY SCOPE

Building features & operational fit

Clear height, column layout, loading doors, office share and divisible space affect the users a building can accommodate. Available plans and equipment needs inform the comparison. Floor capacity, power, fire protection and any temperature-control requirements are inputs for qualified specialists to confirm and cost.

03 / STUDY SCOPE

Access & site requirements

Highway connections, truck routes, yard space, trailer parking and maneuvering areas are considered with the proposed activity. Employee access and adjacent uses also matter. Sitework and utility assumptions come from available project information, with unresolved access, infrastructure or approval dependencies identified in the study scope.

04 / STUDY SCOPE

Competing supply & lease terms

Comparable warehouses are selected by location, size, function and physical features. Available buildings, construction and proposals are identified separately. Rent comparisons consider expense recoveries, concessions and tenant work, while single-tenant and multi-tenant concepts are tested against their different leasing and turnover assumptions.

05 / STUDY SCOPE

Development & operating economics

Land or acquisition costs, construction, tenant improvements and leasing expenses feed the forecast alongside rents, vacancy and property costs. Sensitivity cases examine delayed tenant commencement, lower rental income and additional capital needs. For an occupied acquisition, existing lease terms and operating records anchor the starting cash flow.

06 / THE REPORT

Findings in context

The executive summary brings together the project overview, key assumptions and feasibility conclusion. The agreed scope reflects the project and its information requirements.

Share your lender’s requested scope when you enquire. Study requirements vary by project and financing arrangement.

BEFORE YOU GET STARTED

Your questions, answered.

What does a warehouse feasibility study cover?

It connects industrial tenant demand, competing supply, building characteristics and transport access to leasing and financial assumptions. The agreed scope follows the proposed warehouse format, project stage and investment decision, using available site plans, market evidence and property records.

Why do clear height and loading configuration matter?

Usable vertical space affects storage arrangements, while dock and drive-in access affect how goods move through the building. The intended users' requirements determine which features are relevant. A larger floor area alone cannot establish that a building accommodates the proposed operation.

How are speculative and committed-tenant projects evaluated?

A speculative project needs explicit assumptions for attracting tenants and carrying vacant space. A project with a proposed or signed tenant requires review of the supplied commitment, commencement timing and tenant-specific costs. The analysis distinguishes preliminary interest from confirmed contractual inputs.

Does the study confirm engineering or permitted truck access?

The feasibility model uses available design, access and infrastructure information to evaluate the business case. Engineering capacity, circulation design and approvals require confirmation by the relevant professionals or authorities. Share those documents early so outstanding dependencies can be reflected in the assumptions.

What is needed for a warehouse study proposal?

Send the address, parcel and building area, intended use, clear height, loading plan, tenancy concept and budget. Include available plans, utility information, lease records for an acquisition, lender requirements and your decision date. These inputs determine the proposed research scope, fee and schedule.

PLAN YOUR STUDY

Research questions to explore next.

Prepare for your project discussion with these related feasibility guides.

NATIONWIDE SERVICE · LOCAL EVIDENCE

Start with the market around your site.

Explore local planning resources, customer-access questions and the information to prepare for a feasibility study in your market.

Browse all 50 market guides →

RELATED PROJECTS

Explore connected industries.

MOVE FORWARD WITH CLARITY

Have a project in mind?
Let’s look at the opportunity.

Request a Feasibility Study