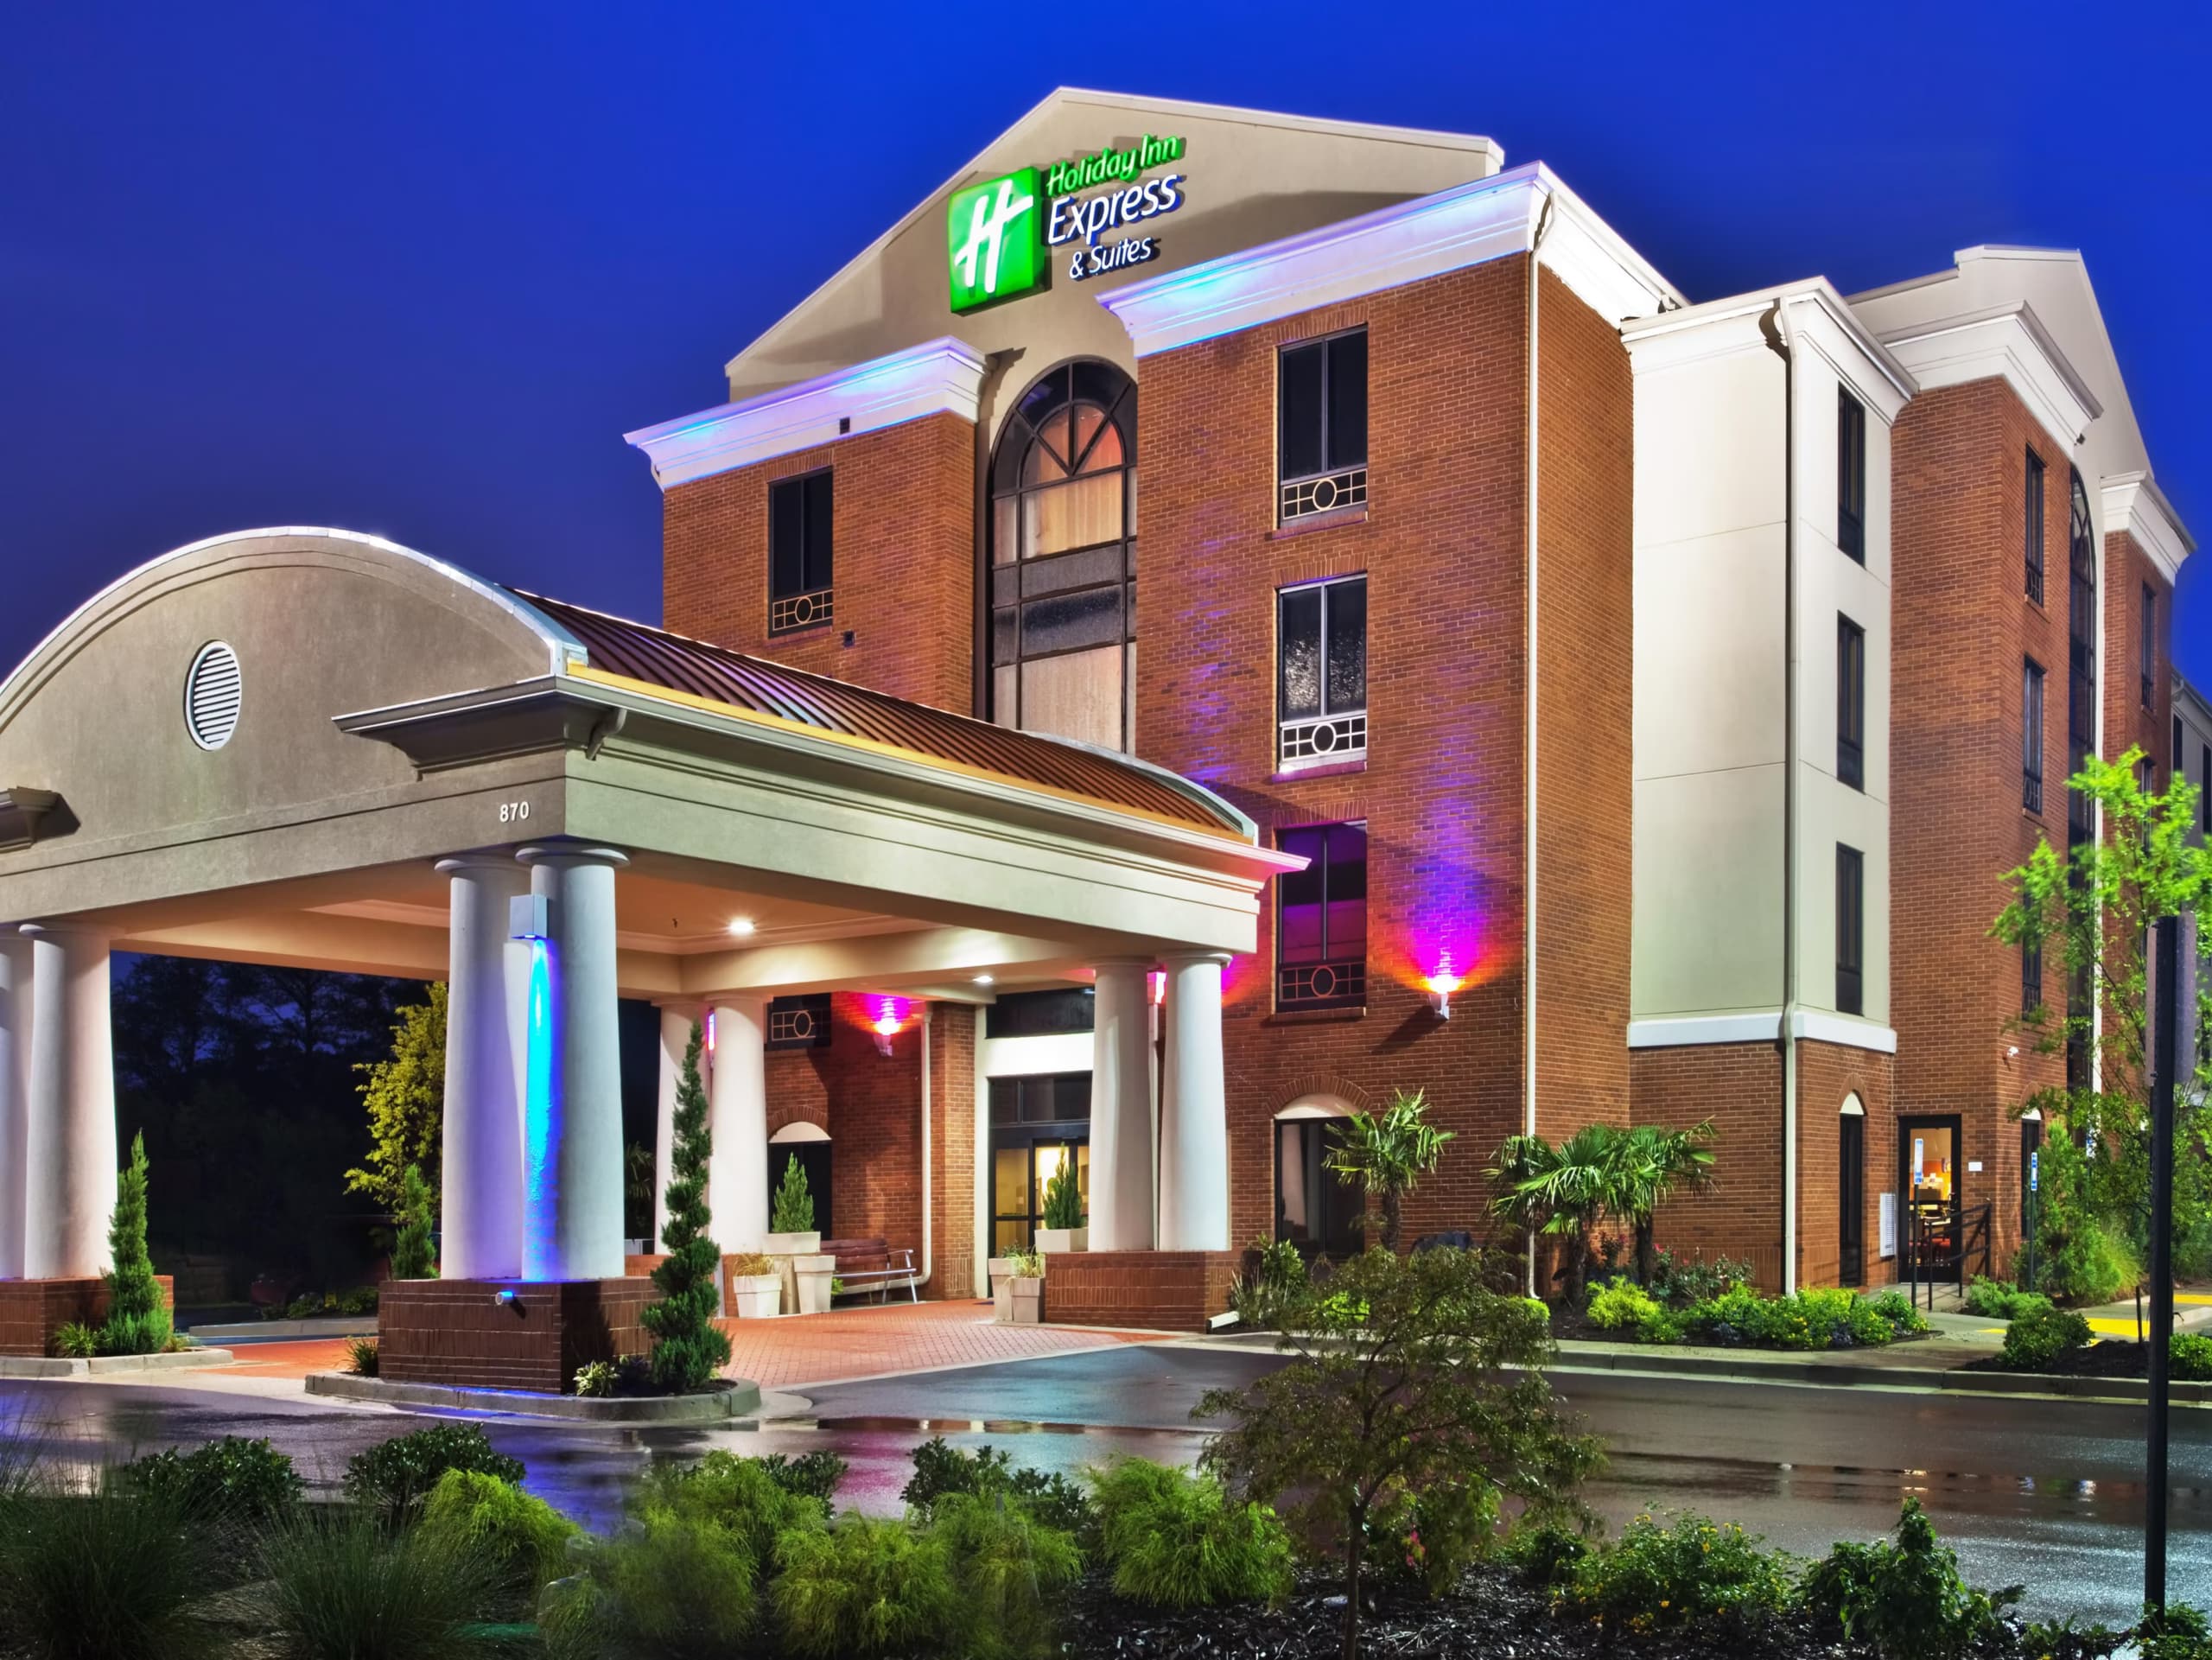
MIXED-USE · FEASIBILITY RESEARCH

Mixed-Use Feasibility Study

A mixed-use feasibility study examines the proposed combination of housing, retail, office, hospitality or other defined uses. FDS evaluates each component's market case and how costs and opening schedules interact. The study begins with the development program, including space allocation, ownership concept and proposed phases.

THE QUESTIONS THAT MATTER

Evaluate each use and the economics of bringing them together.

Before committing to a site or an operating plan, test the assumptions that will drive the project’s performance.

  1. What market evidence supports each proposed use and its scale?
  2. How do the components share access, parking and infrastructure?
  3. Which costs must be incurred before the first phase earns income?
  4. How do different opening dates affect leasing and customer activity?
  5. Can the overall project withstand weakness in one component?

A CLOSER LOOK AT THE OPPORTUNITY

What the study examines.

Industry-specific research connects site conditions and market evidence to the financial picture.

01 / STUDY SCOPE

Program & component demand

The proposed units, rooms and commercial areas are assessed against their respective customer or tenant markets. Each use needs relevant comparisons and supportable pricing assumptions. The study considers alternative allocations where requested, making clear which changes depend on design revisions, site capacity or approvals.


02 / STUDY SCOPE

Connections between uses

Resident, employee, visitor and shopper activity is considered across the day and development phases. Shared customers and convenient access may influence positioning, but internal spending is counted once. Any assumed benefit to retail or hospitality is tested against the timing and scale of the uses expected to support it.

03 / STUDY SCOPE

Shared site & infrastructure costs

Parking, loading, pedestrian access, utilities and common areas create relationships between components. The forecast identifies shared costs and how they are allocated. Design professionals and local authorities confirm capacity and requirements; potential shared-parking efficiencies enter the model only when supported by the project information.

04 / STUDY SCOPE

Delivery sequence & leasing

Each phase has its own construction, opening and occupancy assumptions. The analysis considers early infrastructure spending, leasing while adjacent work continues and dependencies on later phases. Proposed tenant commitments and development schedules help distinguish what is funded or agreed from what remains an assumption.

05 / STUDY SCOPE

Combined financial feasibility

Separate component forecasts are brought into one project cash-flow view using consistent dates and shared-cost treatment. Scenarios test delayed openings, different leasing speeds, cost increases and weaker performance in an individual use. This shows whether the investment depends on every component achieving its initial target.

06 / THE REPORT

Findings in context

The executive summary brings together the project overview, key assumptions and feasibility conclusion. The agreed scope reflects the project and its information requirements.

Share your lender’s requested scope when you enquire. Study requirements vary by project and financing arrangement.

BEFORE YOU GET STARTED

Your questions, answered.

What is included in a mixed-use feasibility study?

The study evaluates the specified uses, their market demand and comparable pricing, then connects those assumptions to the site's budget and delivery plan. It examines both component performance and the overall project's financial position, with shared costs and timing made explicit.

Can housing automatically support the project's retail space?

The retail analysis needs a defined customer base, shopping offer and competing destinations. On-site residents may contribute spending, but the forecast must account for the number of occupied homes, shopping preferences and other customers. Residential occupancy alone does not establish demand for a particular amount of retail space.

Why assess mixed-use development in phases?

Costs and income can arrive at different times. Infrastructure may serve the entire development while only one component is open. Testing the proposed sequence shows the cash needed before later phases contribute, and the effect of delayed construction or slower leasing on earlier phases.

Can the study compare different combinations of uses?

Yes, when the alternatives and required analysis are agreed in the engagement. Provide a defined program and budget for each option so market demand and financial assumptions can be compared consistently. Architectural redesign, entitlement decisions and engineering confirmations remain separate project inputs.

What should I provide to define the scope and fee?

Share the site address, proposed uses and areas, plans, cost allocations, development phases and intended ownership or operating arrangements. Include existing leases, available specialist reports, financing assumptions and your target decision date. The number of components and alternatives determines the research and modeling required.

PLAN YOUR STUDY

Research questions to explore next.

Prepare for your project discussion with these related feasibility guides.

NATIONWIDE SERVICE · LOCAL EVIDENCE

Start with the market around your site.

Explore local planning resources, customer-access questions and the information to prepare for a feasibility study in your market.

Browse all 50 market guides →

RELATED PROJECTS

Explore connected industries.

MOVE FORWARD WITH CLARITY

Have a project in mind?
Let’s look at the opportunity.

Request a Feasibility Study